
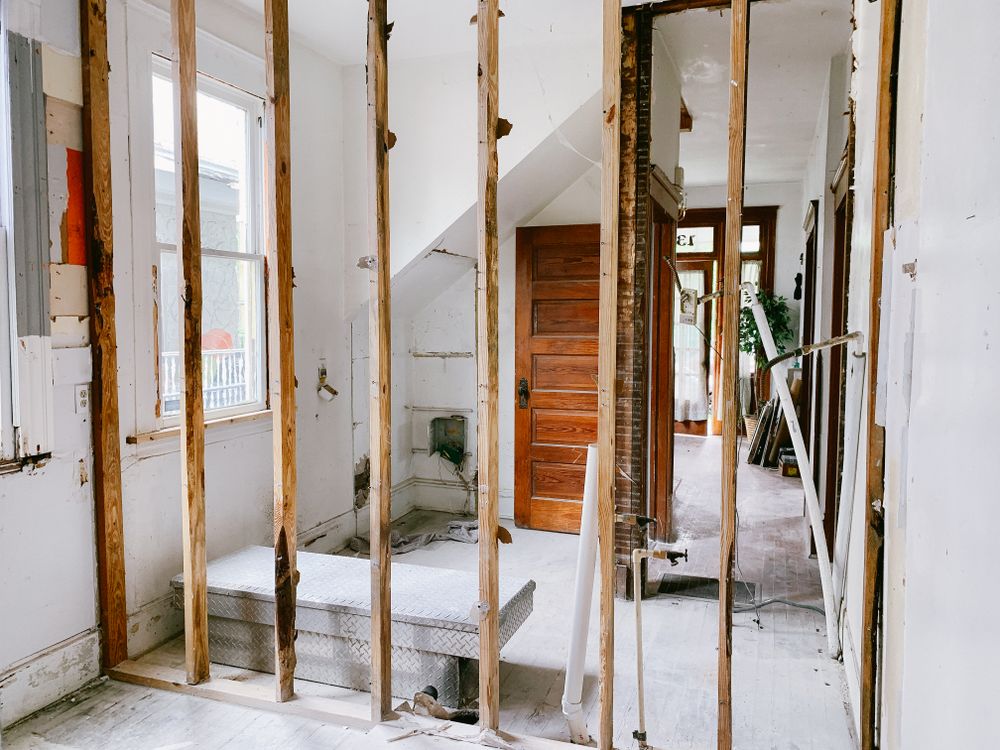
Start with a marked plan
The most useful demolition request describes the limits of removal. “Gut the room” leaves too much open to interpretation. List the finishes, fixtures or built-in elements you want reviewed for removal, then mark the items that stay. A simple room sketch paired with photographs can be enough for the first conversation. Use consistent labels such as “hall side” or “window wall” so the same area is clear in every image. Keep undecided areas separate from the work you are ready to quote.
Do not assume a wall can come down
Appearance alone does not establish whether a building element can be removed safely. The structure, concealed conditions and any necessary approvals need to be assessed before work is accepted. This is particularly important when changing a layout rather than simply removing a surface finish. Tell the estimator what is known about the building, its age and previous work. If plans, inspections or material reports already exist, provide them. An initial photo conversation is not a structural assessment or permission to begin demolition.
Identify the protection and debris plan
The route through the property and the nearby surfaces matter. Note finished floors, occupied rooms, shared hallways and anything fragile beside the work area. Ask how the work zone, access and debris removal will be addressed in the estimate. Materials that require specialist assessment need to be identified before disturbance.
- The exact removal area and retained boundaries.
- Items to save intact, if practical and agreed.
- The route for carrying debris outside.
- Known material concerns, building restrictions and target dates.
Agree on what “finished” means
Demolition can stop at several different points: a surface removed, a room stripped to an agreed layer, or debris cleared after the specified tear-out. Describe the condition you need left behind. Ask whether debris handling and cleanup are included rather than assuming they follow automatically. If another contractor will take over, share that contractor’s requirements before the estimate is finalized. A clear handover description helps avoid reopening the same area later. Parrett reviews the proposed work and its fit before quoting, with changes to scope discussed before they are carried out.
Use photos of both sides of an affected area where accessible, and identify the spaces immediately above or below it when relevant.
Ready to discuss your project?
Send the property location, photos and the work you have in mind. We’ll review the details before preparing an estimate.
Request a QuoteView this service